

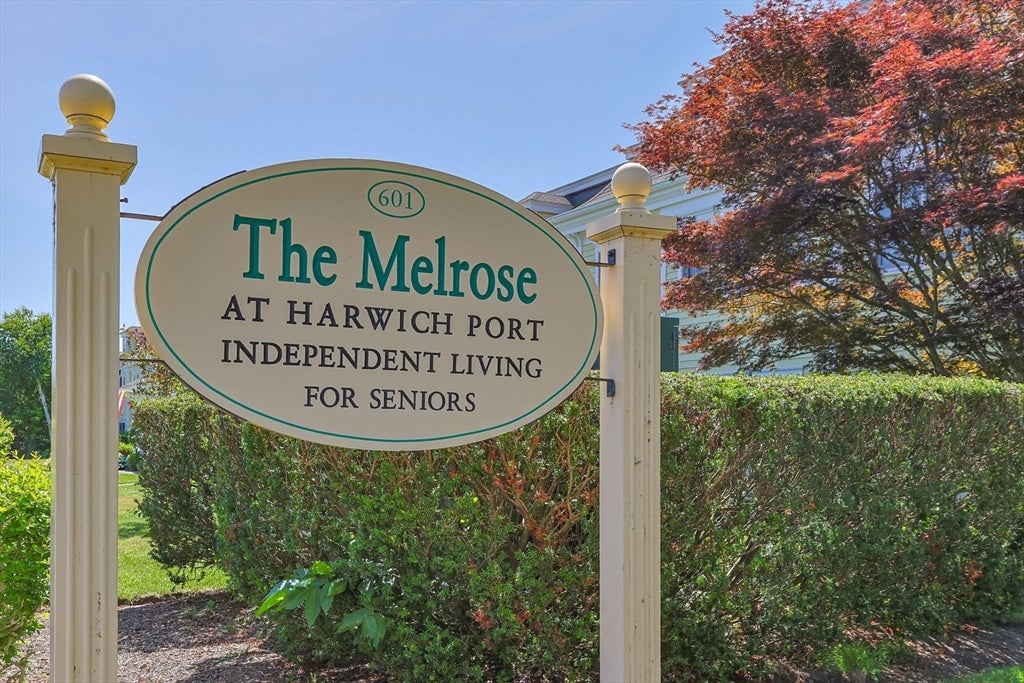
The Melrose601 Route 28 210Harwich, MA 02646
Mortgage Calculator
Monthly Payment (Est.)
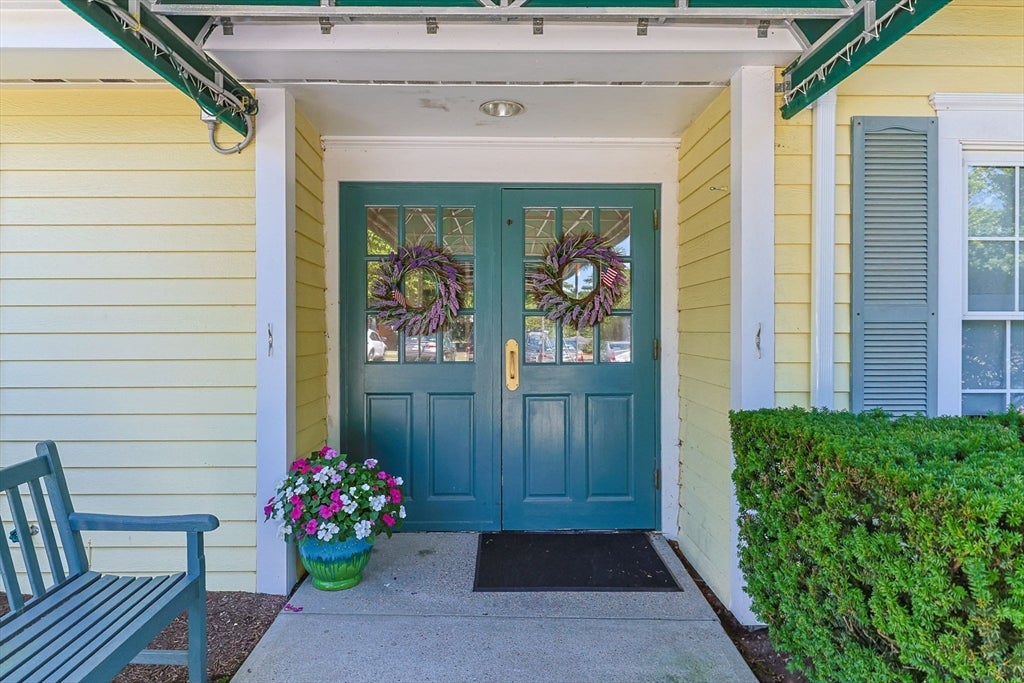
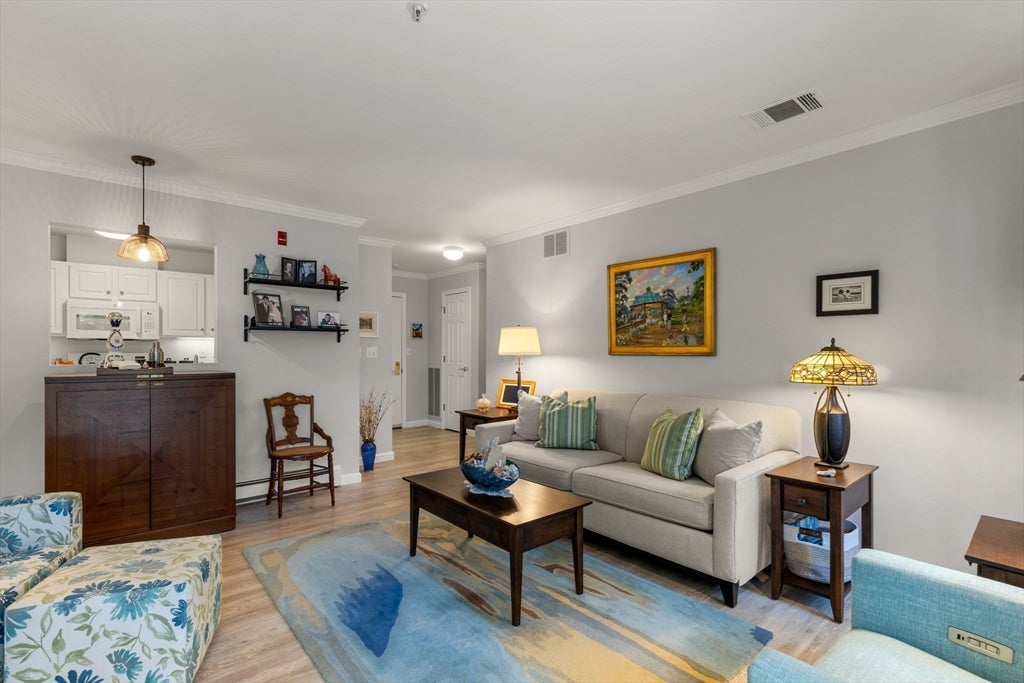
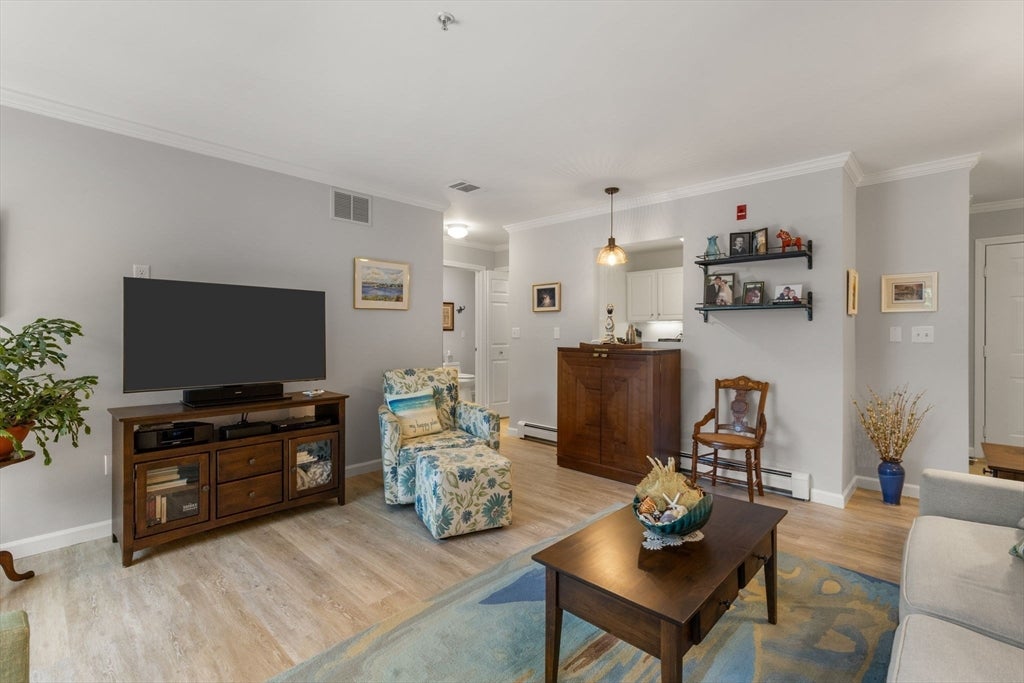
$2,094OPEN HOUSE CANCELLED ACCEPTED OFFER. Beautifully updated second floor 2 bedroom condo at the Melrose in downtown Harwich Port. Walk everywhere - Nantucket Sound beaches, shopping, restaurants and more. The kitchen has white cabinetry and granite countertops. Large living room with sliders to private deck which overlooks the lovely gardens. The formal dining room has storage and built ins and was previously used as an office. The primary bedroom has two double closets and a recently refreshed private bath. The guest bedroom is adjacent to the 2nd bathroom. In-unit laundry. Newer luxury vinyl flooring throughout and soft coastal colors add to the decor. This unit also has a deeded garage space.and storage unit in the basement.The Melrose offers all inclusive lifestyle living - your condo fees cover electric, gas, heat, ac, water, landscaping, trash, snow removal, internet, basic cable TV, appliance repair or replacement, master insurance and part time concierge services.
| 4 weeks ago | Listing updated with changes from the MLS® | |
| 4 weeks ago | Status changed to Pending | |
| a month ago | Listing first seen on site |

The property listing data and information, or the Images, set forth herein were provided to MLS Property Information Network, Inc. from third party sources, including sellers, lessors, landlords, and public records, and were compiled by MLS Property Information Network, Inc. The property listing data and information, and the Images, are for the personal, non-commercial use of consumers having a good faith interest in purchasing, leasing or renting listed properties of the type displayed to them and may not be used for any purpose other than to identify prospective properties which such consumers may have a good faith interest in purchasing, leasing or renting. MLS Property Information Network, Inc. and its subscribers disclaim any and all representations and warranties as to the accuracy of the property listing data and information, or as to the accuracy of any of the Images, set forth herein.
Last checked 2026-08-27 03:27 AM UTC